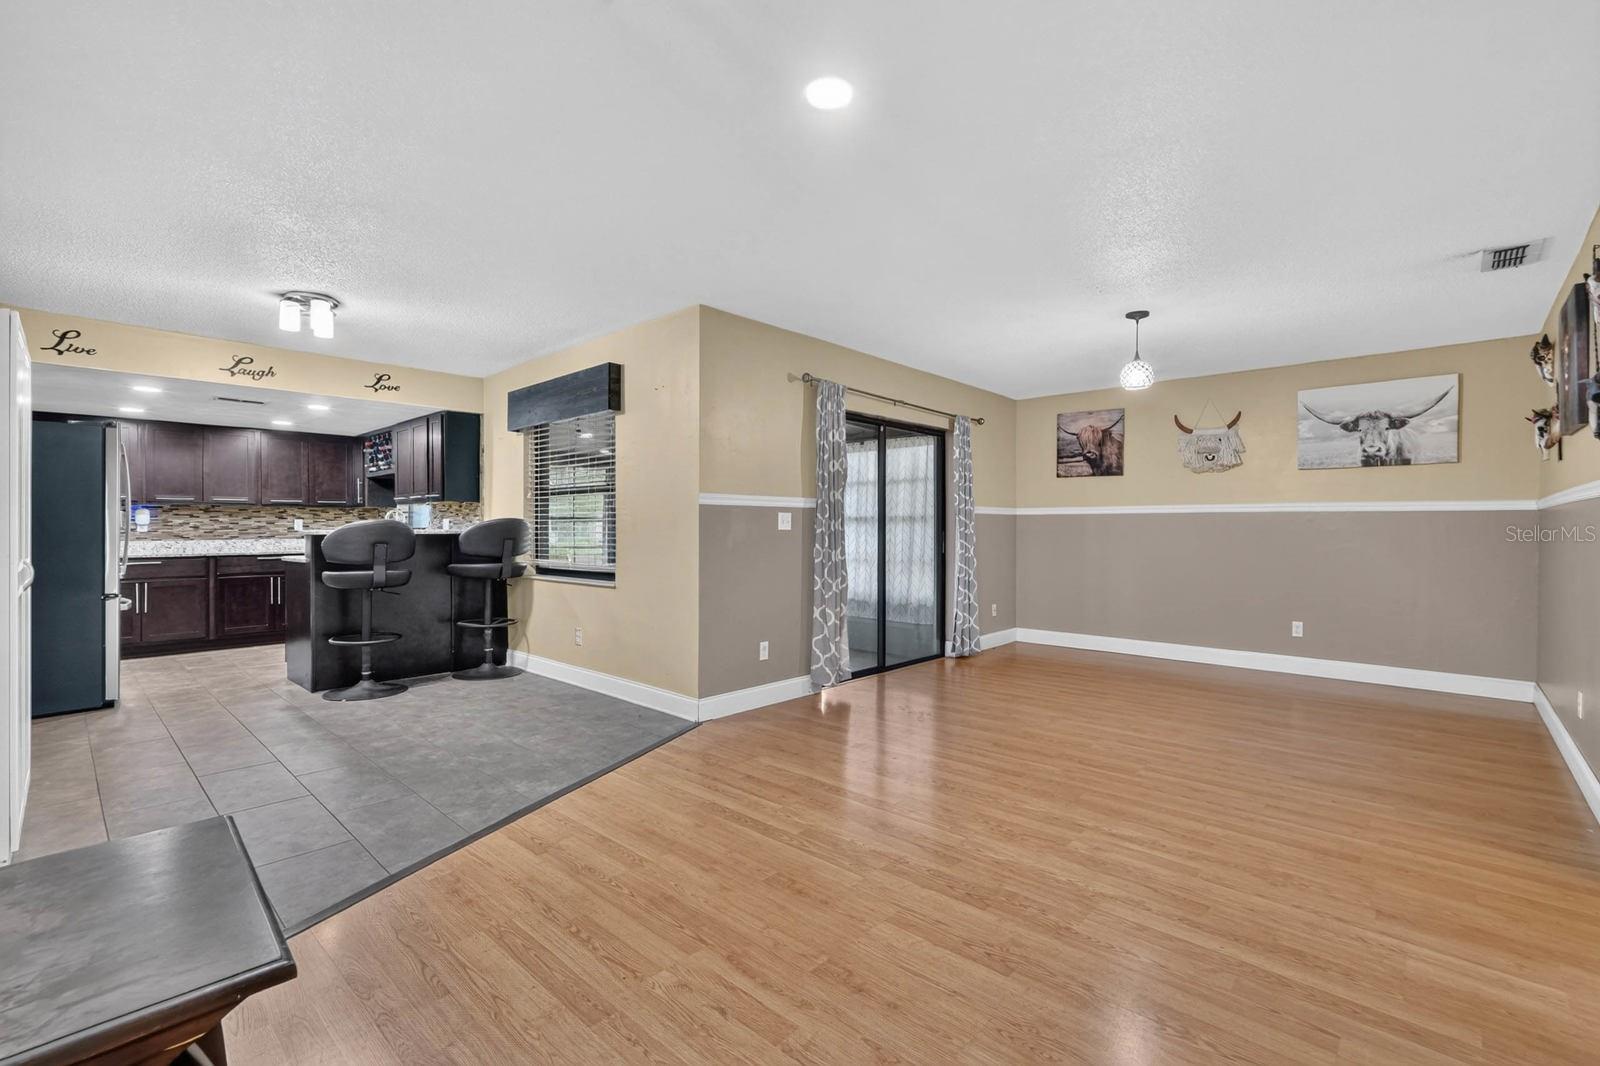
Property photo 1
Property photo 2
Property photo 3
Property photo 4
Property photo 5
3 Beds
2 Baths
1,545 sqft

$282,500

319 QUAKER RIDGE DR, DAYTONA BEACH FL, 32119

Price per sqft$182.85
Built in1986
Property size1,545 sqft
Property typeResidential
Courtesy of KELLER WILLIAMS RLTY FL. PARTN, Stacey Mathews-Johnson  Listing Contact: 386-944-2800

Overview

Under contract

Pending

Listed Sep 28, 2026

Updated 5h ago

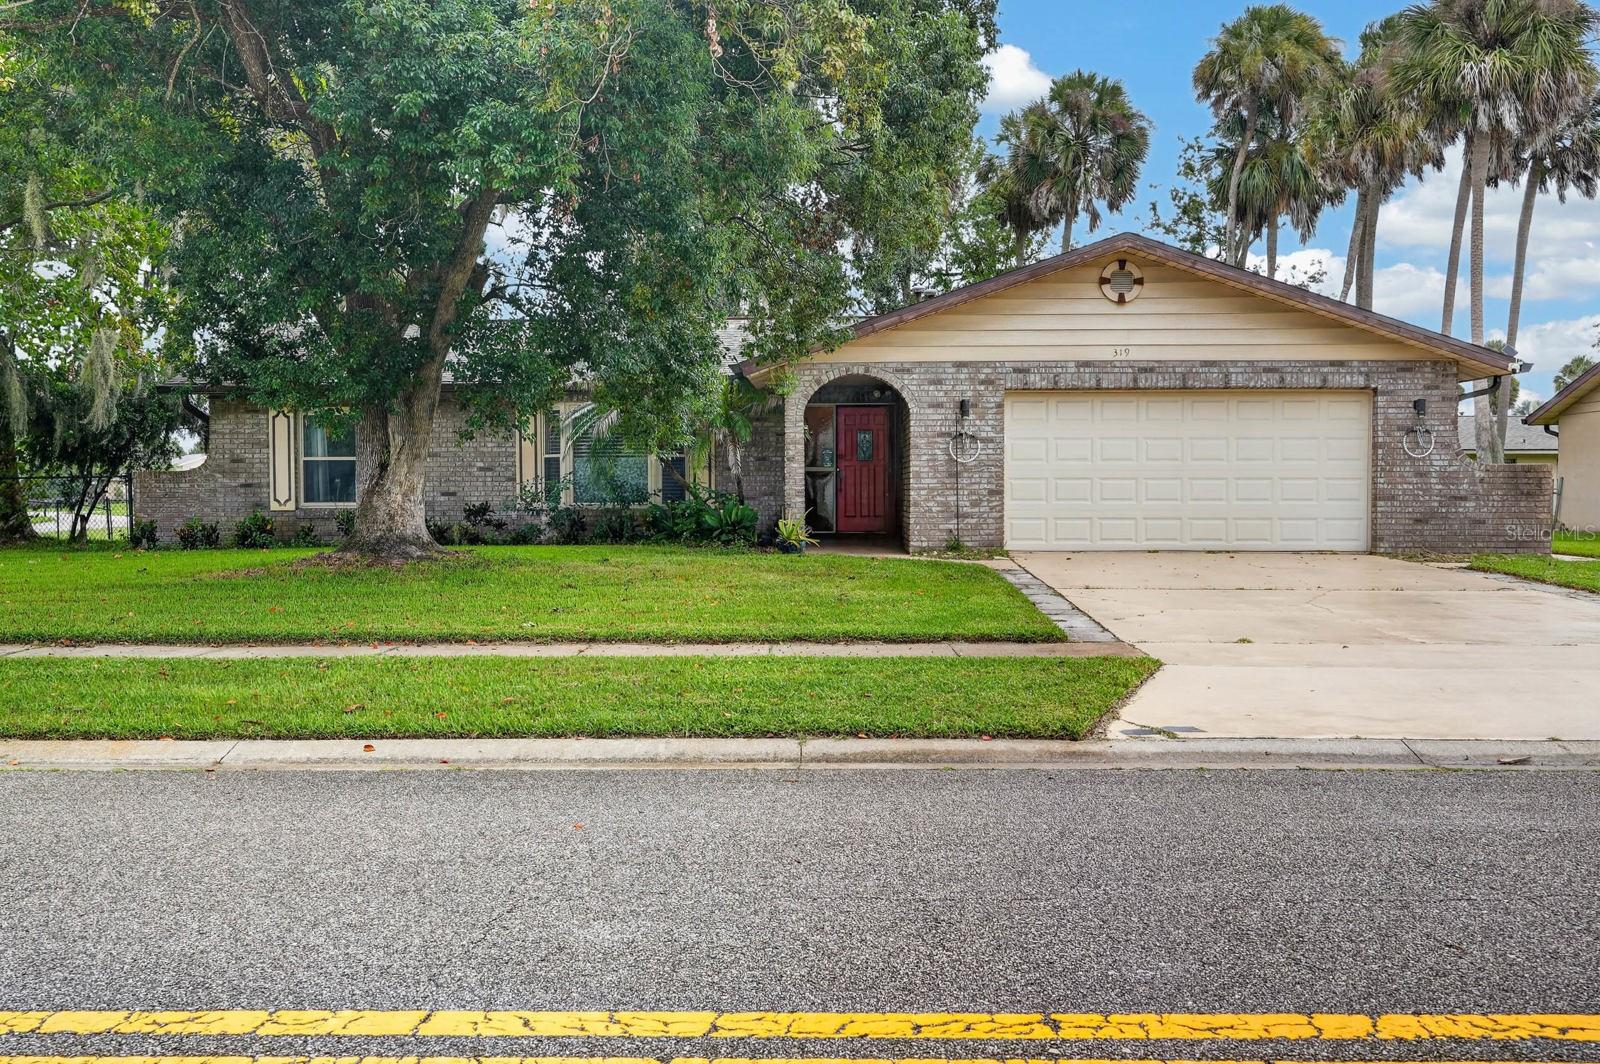
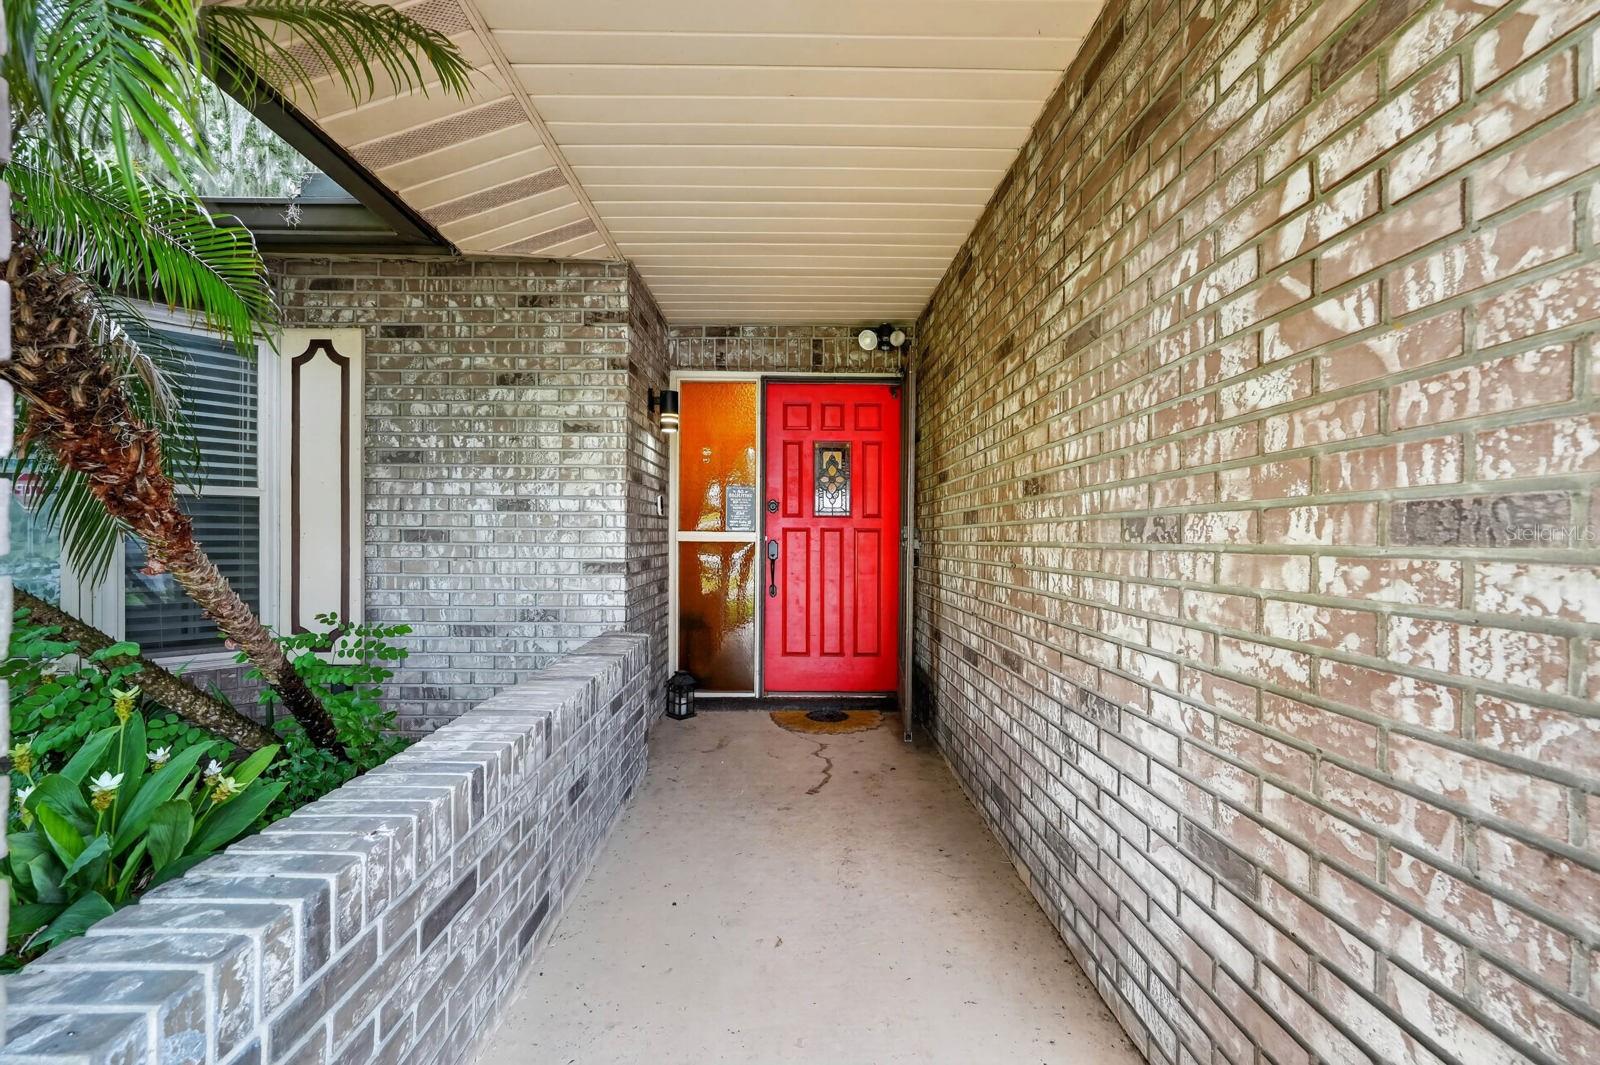
Under contract-accepting backup offers. Start the morning on the covered front porch and end the day on the screened rear porch overlooking the fenced backyard. Set on a corner lot in Daytona Beach’s Georgetowne community, this 3-bedroom, 2-bath home also has a paver patio with room for a grill and outdoor seating. Inside, the kitchen opens to the dining area, while a separate living room gives you another place to unwind. The split-bedroom layout gives the primary suite its own side of the home, complete with a walk-in closet and en-suite bath. An attached two-car garage and included washer and dryer round out the home. I’d add the roof replacement year and attribute the flooding history to the seller once both are confirmed. Start the morning with coffee on the covered front porch, then spend the evening on the screened rear porch overlooking the fenced backyard. Set on a corner lot in Daytona Beach’s Georgetowne community, this 3-bedroom, 2-bath home gives you room to spread out inside and several ways to enjoy the outdoors. The kitchen features stainless steel appliances, generous counter space, and a breakfast bar. It opens to the dining area, where sliding glass doors lead to the screened porch and make it easy to take dinner outside. A separate living room gives you another place to unwind, while the split-bedroom layout gives the primary suite privacy. The suite includes a walk-in closet and an en-suite bath with a vessel sink. Beyond the screened porch, the paver patio offers space for a grill and outdoor seating, with a fenced lawn and mature trees framing the backyard. An attached two-car garage and included washer and dryer round out the home.

$1,879/mo

Est. mortgage payment based on a $282,500 home price.

All estimates are provided by Luxury Presence for informational purposes only. Actual amounts may vary.

Additional information

MLS® ID
V4951539

Interior Features

Bedrooms
3
Bathrooms
2
Cooling
Yes
Heating
Yes
Basement
No

Exterior Features

Lot Size
0.24 Acres

Other Property Details

Taxes
$2,788
Tax Frequency
Annually
Association Fee Frequency
Monthly
Garage
Yes
View
Yes
Municipality
15S
Pets Allowed
Yes
55+/Senior Community
No

Also listed on DBAAR

Listings courtesy of Stellar MLS as distributed by MLS GRID

All information deemed reliable but not guaranteed and should be independently verified. All properties are subject to prior sale, change or withdrawal. Neither listing broker(s) nor Wyatt Goins shall be responsible for any typographical errors, misinformation, misprints and shall be held totally harmless. Properties displayed may be listed or sold by various participants in the MLS. 

Based on information submitted to the MLS GRID as of 7:21 AM UTC on 11/19/2026. All data is obtained from various sources and may not have been verified by broker or MLS GRID. Supplied Open House Information is subject to change without notice. All information should be independently reviewed and verified for accuracy. Properties may or may not be listed by the office/agent presenting the information.

©2026 Stellar MLS . All rights reserved.

DMCA Notice

Powered by Luxury Presence